
Row nw-current-above Shape Decorative svg added to top
Lutheridge

Faith Center

LUTHERIDGE · ARDEN, NC

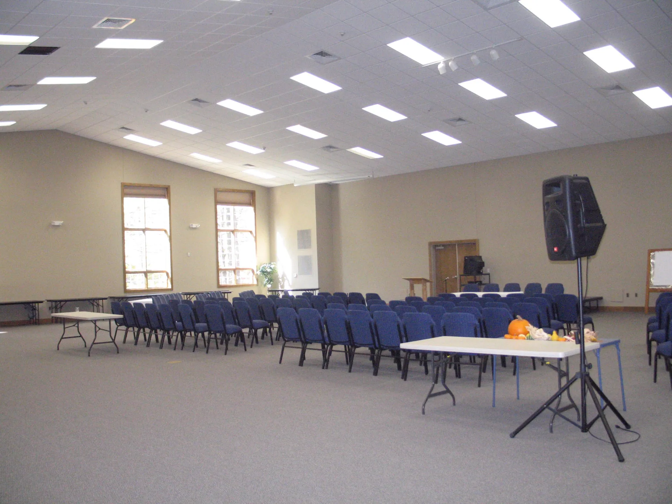
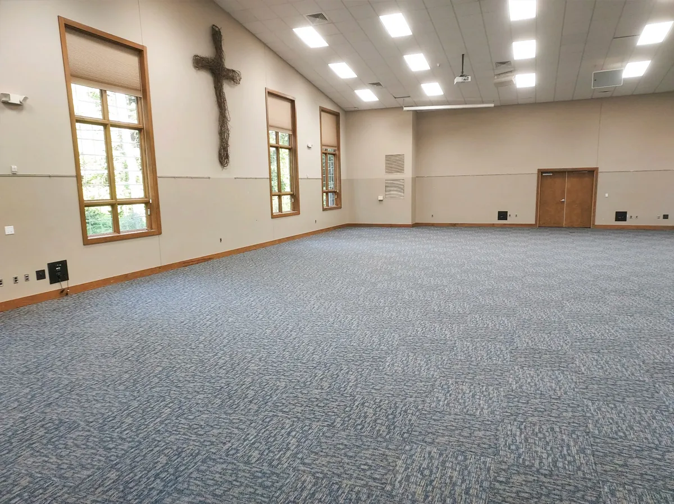
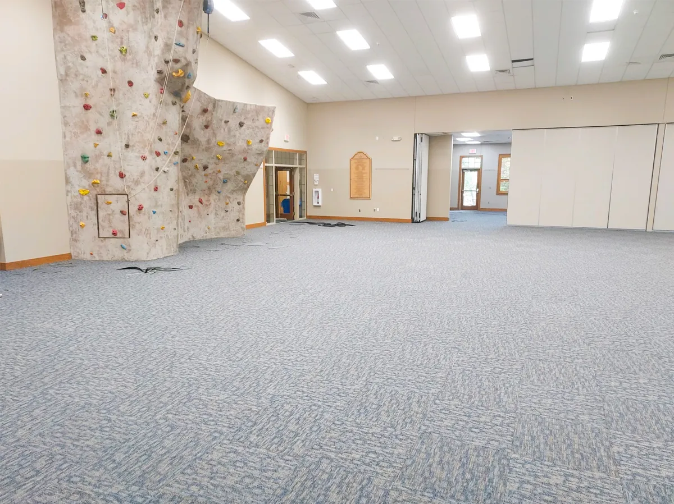
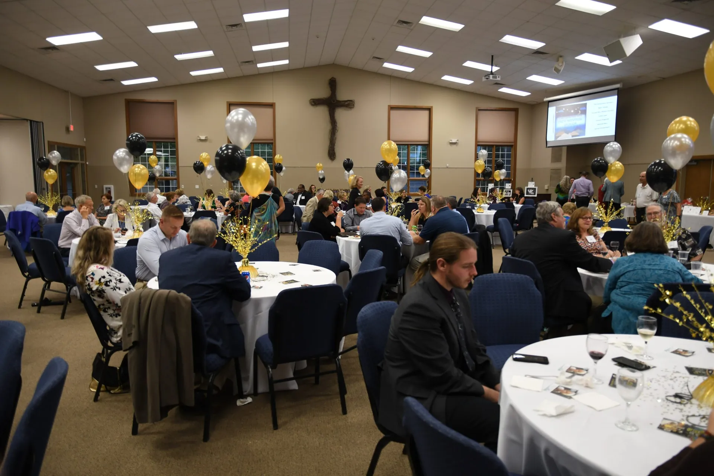
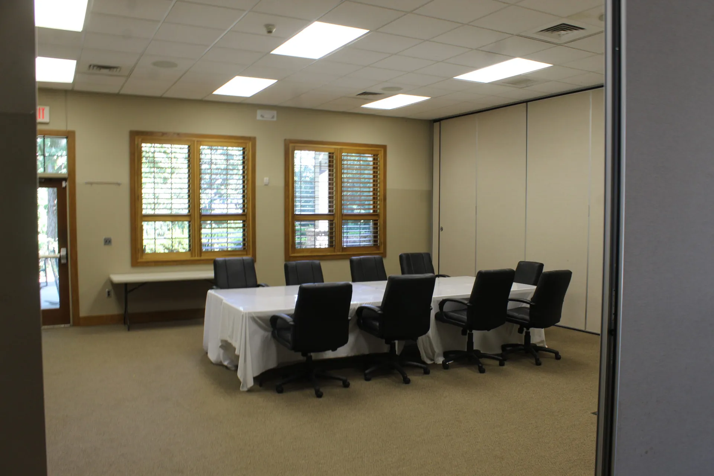
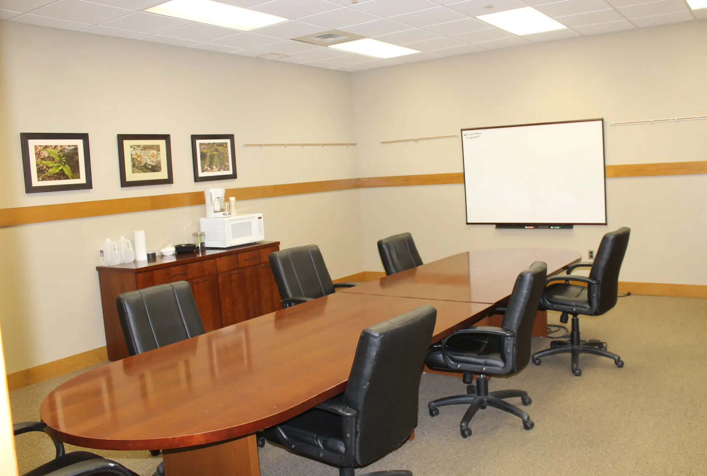
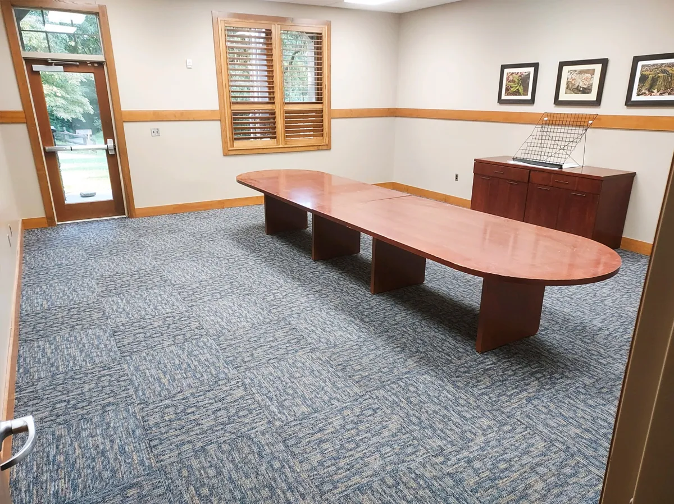
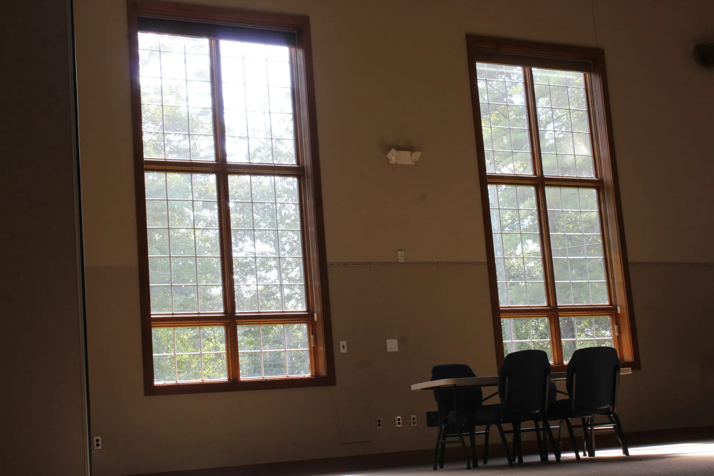
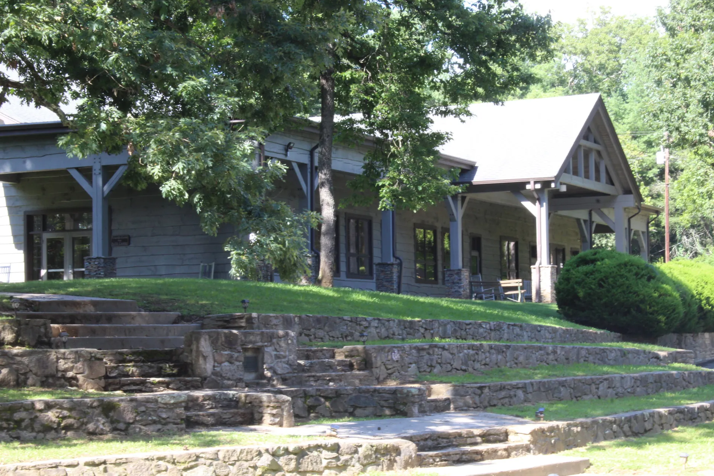
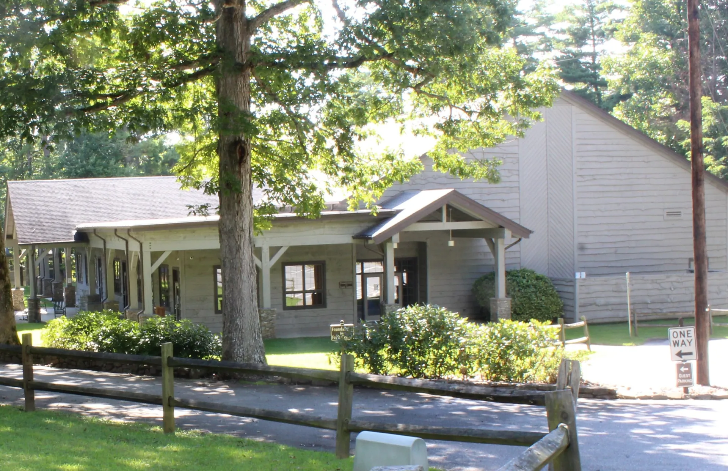
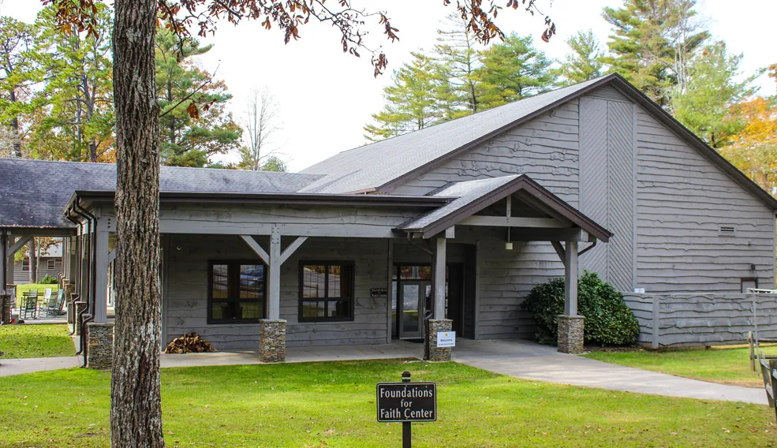
The largest meeting space at Lutheridge. The main room divides with movable partitions, so one booking can be a plenary or three breakouts, and there is a separate board room.

Central heating and air conditioning, public restrooms in the building, and it is accessible.

Seats 350

1 building, 5,400 sq ft

Questions? Call group rentals at 828-209-6328.

Take a look around.

Row nw-current-above Shape Decorative svg added to top

The details.

Anything you need to know that isn’t here, just ask when you call.

LAYOUT1 building, 5,400 sq ft
BATHROOMSPublic restrooms in building
SEATS350 theater
CLIMATE CONTROLHeat and air conditioning
ACCESSIBILITYAccessible
Row nw-current-above Shape Decorative svg added to top

More spaces at Lutheridge

Bischoff Center at Lutheridge, a gray-sided building with a green door at the end of a paved walk

Bischoff Center

An upstairs assembly room and a full kitchen, next to the Wilderness Cabins.
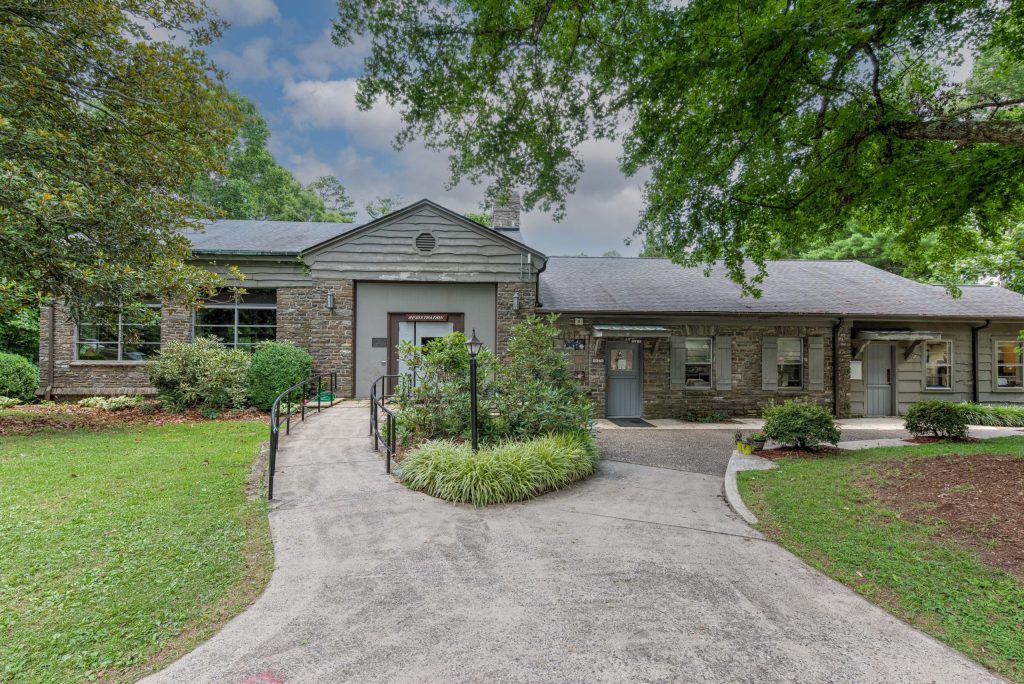
Efird Hall at Lutheridge, a stone building with a gray roof among gardens and walkways

Efird Hall

Two rooms in a historic building. Take one or both.
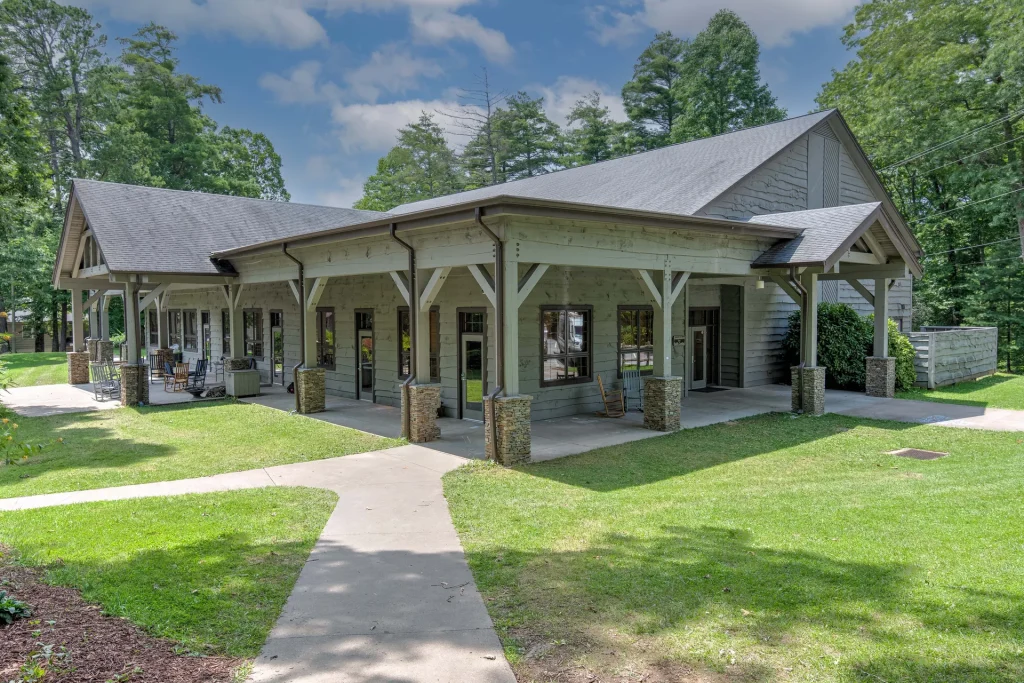
The Faith Center at Lutheridge, its long covered porch lined with rocking chairs

Faith Center

The largest meeting space at Lutheridge, with a main room that divides for breakouts.
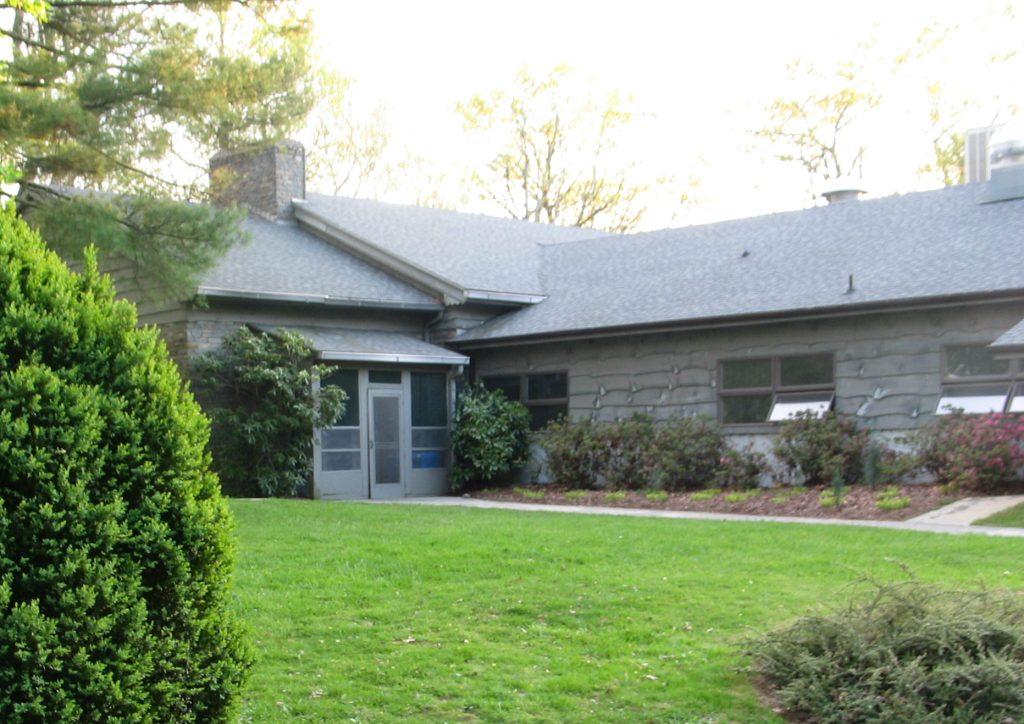
Lineberger Dining and Meeting Hall at Lutheridge across a green lawn

Lineberger Dining and Meeting Hall

The main dining hall at Lutheridge, which divides in two.
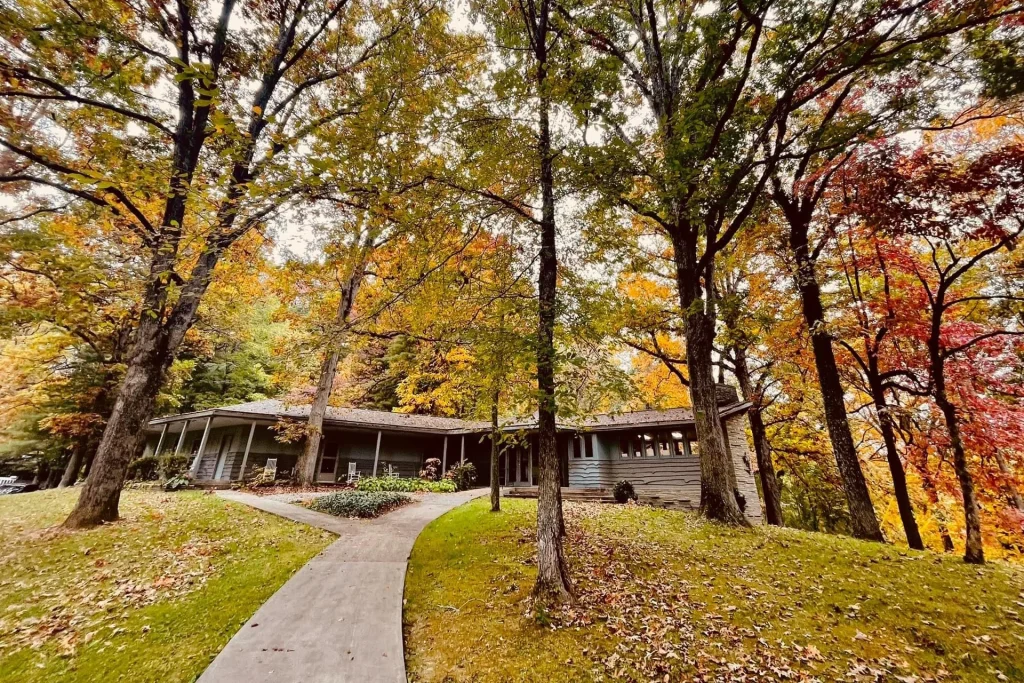
Mission Hall at Lutheridge beneath tall trees in fall color

Mission Hall

A hall and a small conference room, set theater or classroom style.
Row nw-current-above Shape Decorative svg added to top

Bring your group to Lutheridge

Tell us when you'd like to come and how many are coming. We'll look at what's open, talk through rooms, meeting space and meals with you, and pencil you in. Call group rentals at 828-209-6328.